09 — PERGOLAS
A pergola
is a frame
before it's
a shade.
I do practical pergola work for homeowners across Melbourne and surrounding suburbs. That covers set-out, timber framing, fixing and the finish that protects it all. I bring about 15 years of hands-on residential experience, and you deal directly with me from the free site visit onwards.
LAYER 01 — WHAT YOU SEE
The rafters and the finish catch the eye. What makes them last is the set-out and fixings you don’t see.
Square, level
and properly fixed
A pergola can look finished within a few days. Whether it stays straight, sheds water and holds its fixings through Melbourne’s wet winters and hot summers comes down to earlier decisions. Those include where the posts sit, how the frame meets the house or the ground, and whether the timber is sealed before it weathers.
THE LAYER LEDGER
From the finish
down to the ground
FINISH
Sealed timber weathers more evenly.
FRAME
Beams and rafters go up true.
I check posts for plumb and beams for level, and I space and fix rafters consistently, so any roofing or shade cover sits properly on top.
CONNECTIONS
Where it meets the house matters most.
Before planning any attachment, I look at the wall, fascia or existing structure. Some situations call for design or engineering input first, and I’ll tell you if I think yours does.
SET-OUT
Square corners start on the ground.
I look at post positions, ground conditions, drainage, existing paving and nearby services before anything is fixed in place.
ASSESSMENT
The site decides the method.
The right method, materials and scope for a pergola depend on your property’s existing condition and on what an on-site assessment shows.
MY PART OF THE JOB
The hands-on
building work
I handle site preparation, set-out, timber framing, fixing, and painting or staining. I can also repair or refresh an existing pergola that has started to sag, split or lose its coating. You deal with the same person from the first look at the site to the final coat.
OTHER PROFESSIONALS
Design, engineering and permits
AT THE SITE VISIT
A straight answer

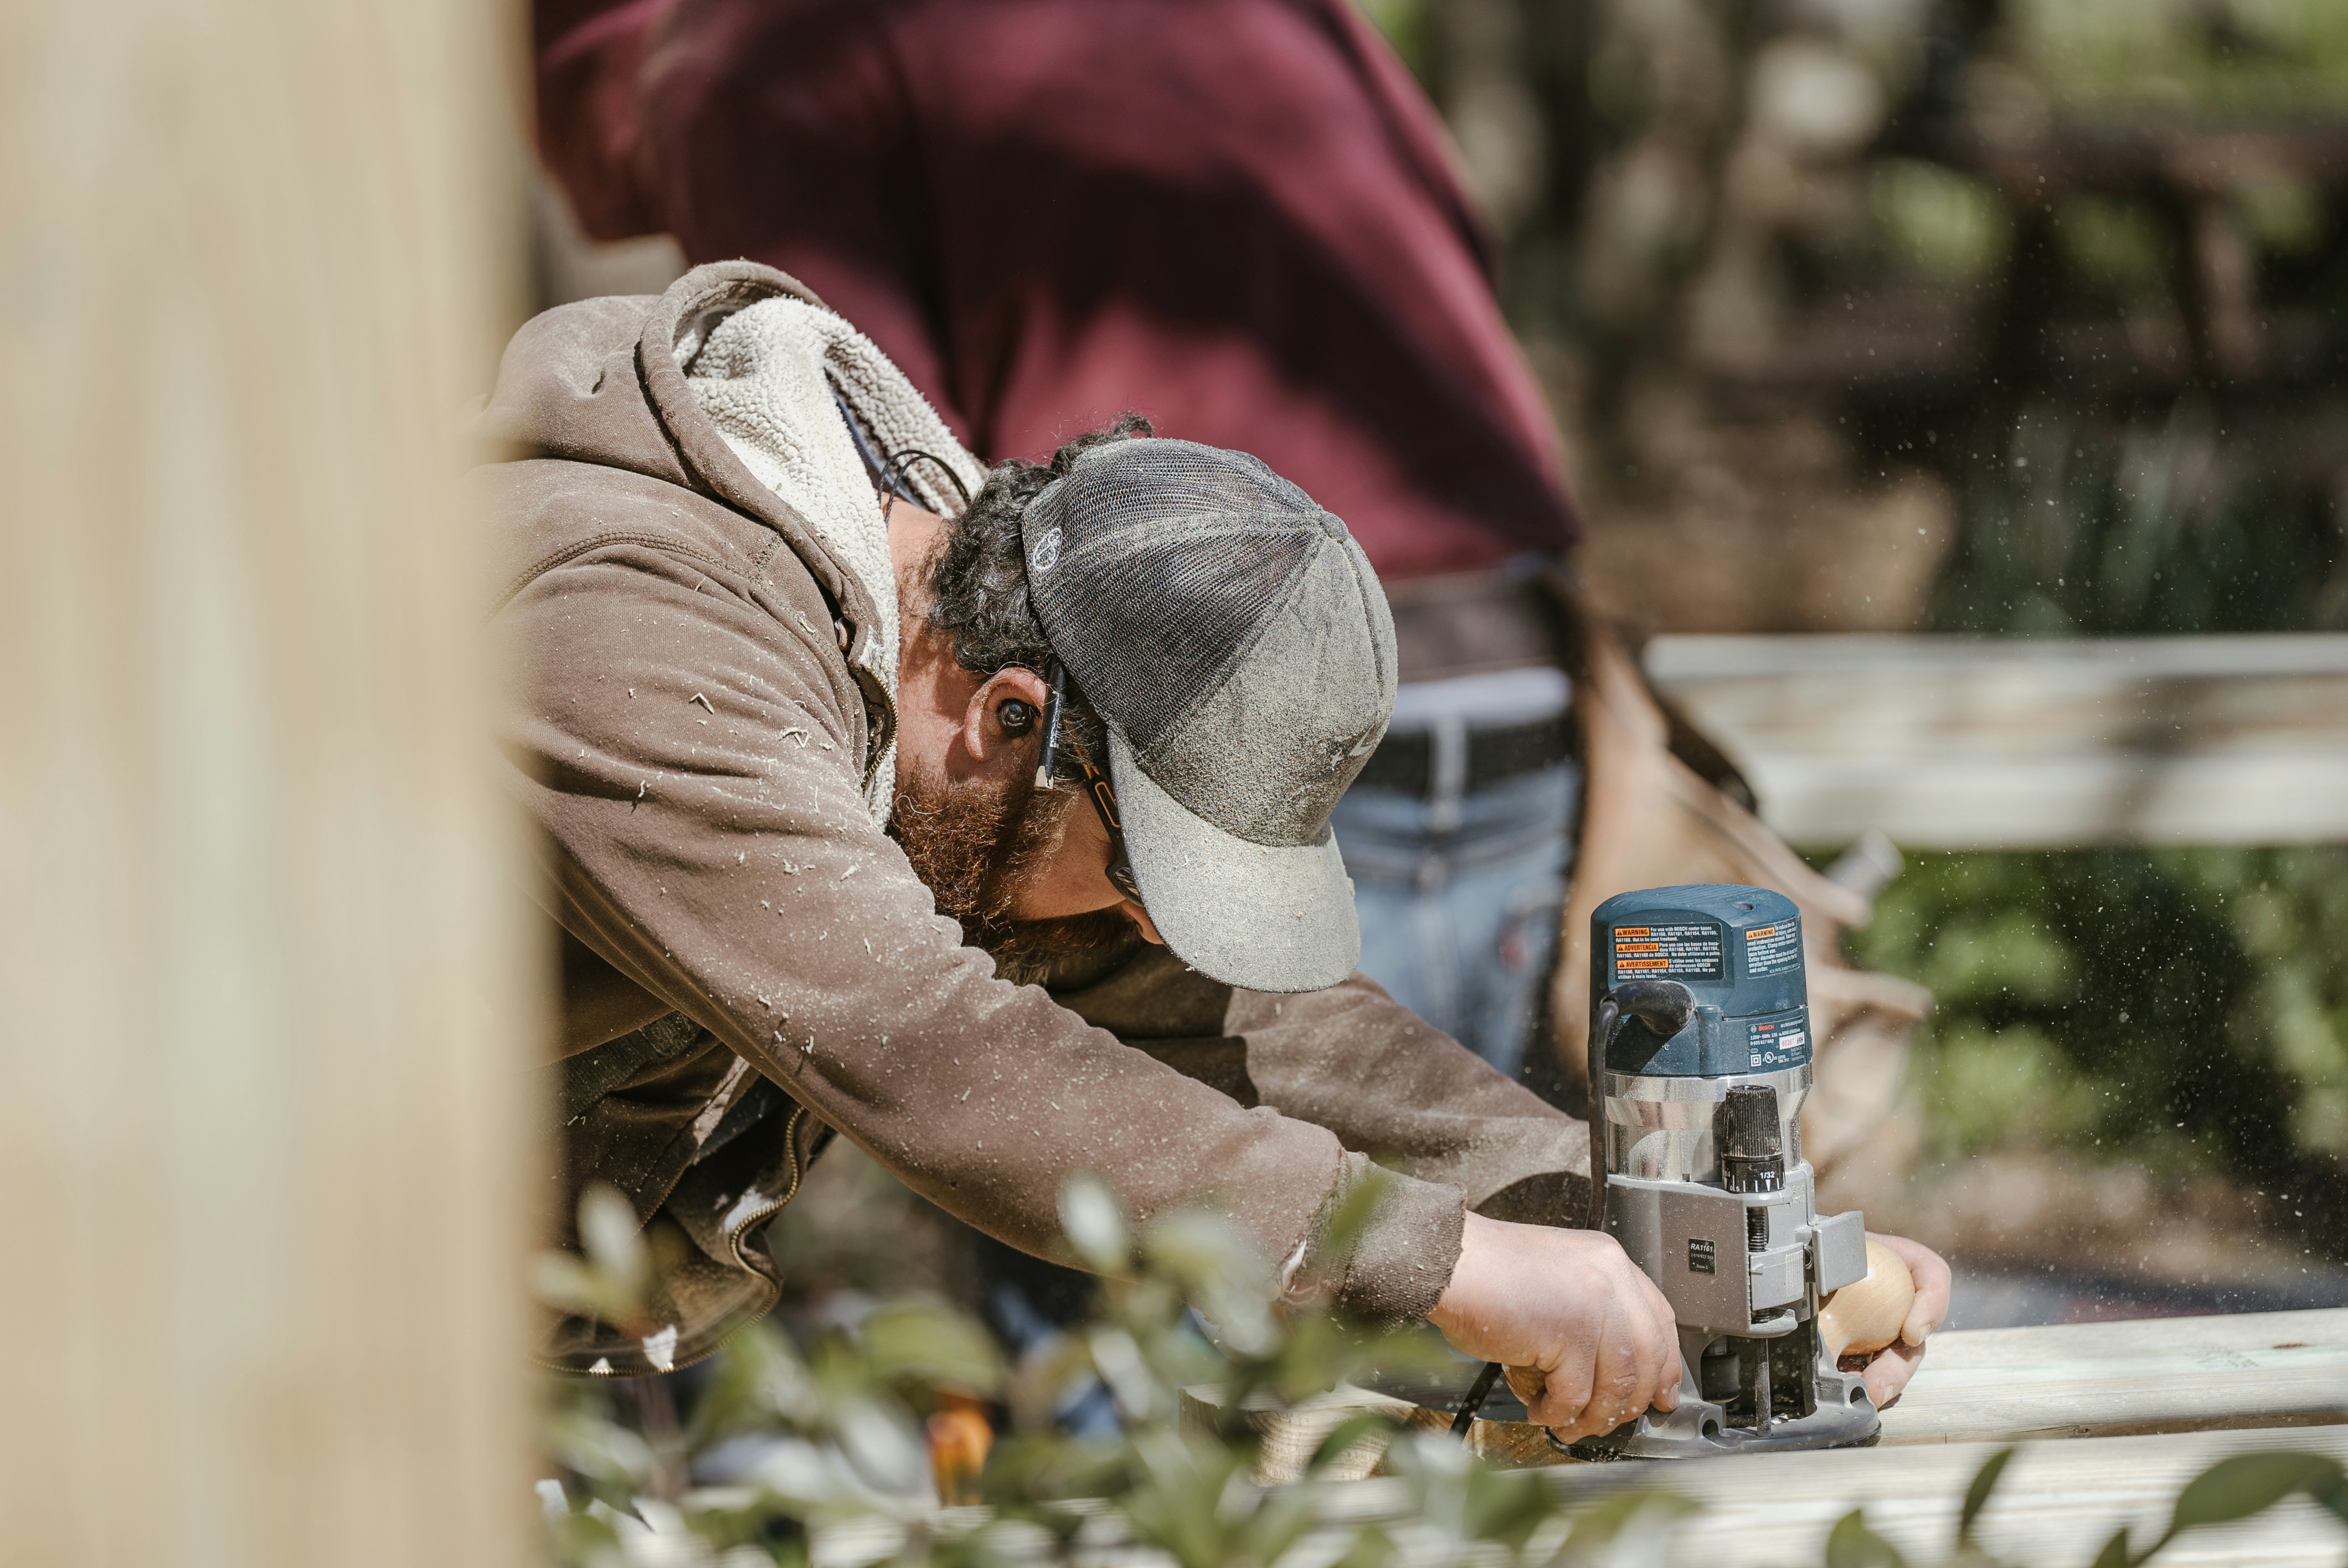
Timber cut and shaped on site before it goes into the frame.
BEFORE YOU TEXT ME
Four photos
that help most
Texting me is the easiest way to start. Describe the pergola you have in mind and send a few photos or a short video. I’ll use them to plan a free site visit and quote.