Wall and floor
tiling, set out
on a flat base.
Wall and floor tiling for homes across Melbourne and surrounding suburbs. After about 15 years of hands-on residential work, I’ve learnt that a tiled surface is only as good as the wall or floor behind it. You deal directly with me from the free site visit onwards, and every tiling job starts with careful preparation.
THE LAYER LEDGER
Five layers,
read from the top
SURFACE
Straight lines are planned, not hoped for.
Before any tile goes down, I set out the layout: where cuts will fall, how lines meet doorways, niches and benchtops, and where the grout joints will finish. Good setting out avoids thin slivers at edges and keeps the pattern even across the room.
BED
The adhesive bed holds everything.
The right adhesive, combed with the right trowel and with proper coverage behind each tile, is what stops hollow spots, lippage and cracked tiles later. It’s slow, unglamorous work, and it matters.
MEMBRANE
Wet areas need the right people.
SUBSTRATE
Flat, sound and ready to take load.
Walls and floors are checked for movement, damage, moisture and flatness. Uneven floors may need levelling and old surfaces may need removing or priming. Skipping this step is the most common reason tiles fail.
ASSESSMENT
Every layer is checked on site first.
The right tiling method, materials and scope depend on your property’s existing condition and the results of an on-site assessment. I’ll explain what I believe needs doing, why I recommend that approach and any limitations that could affect the finished result.
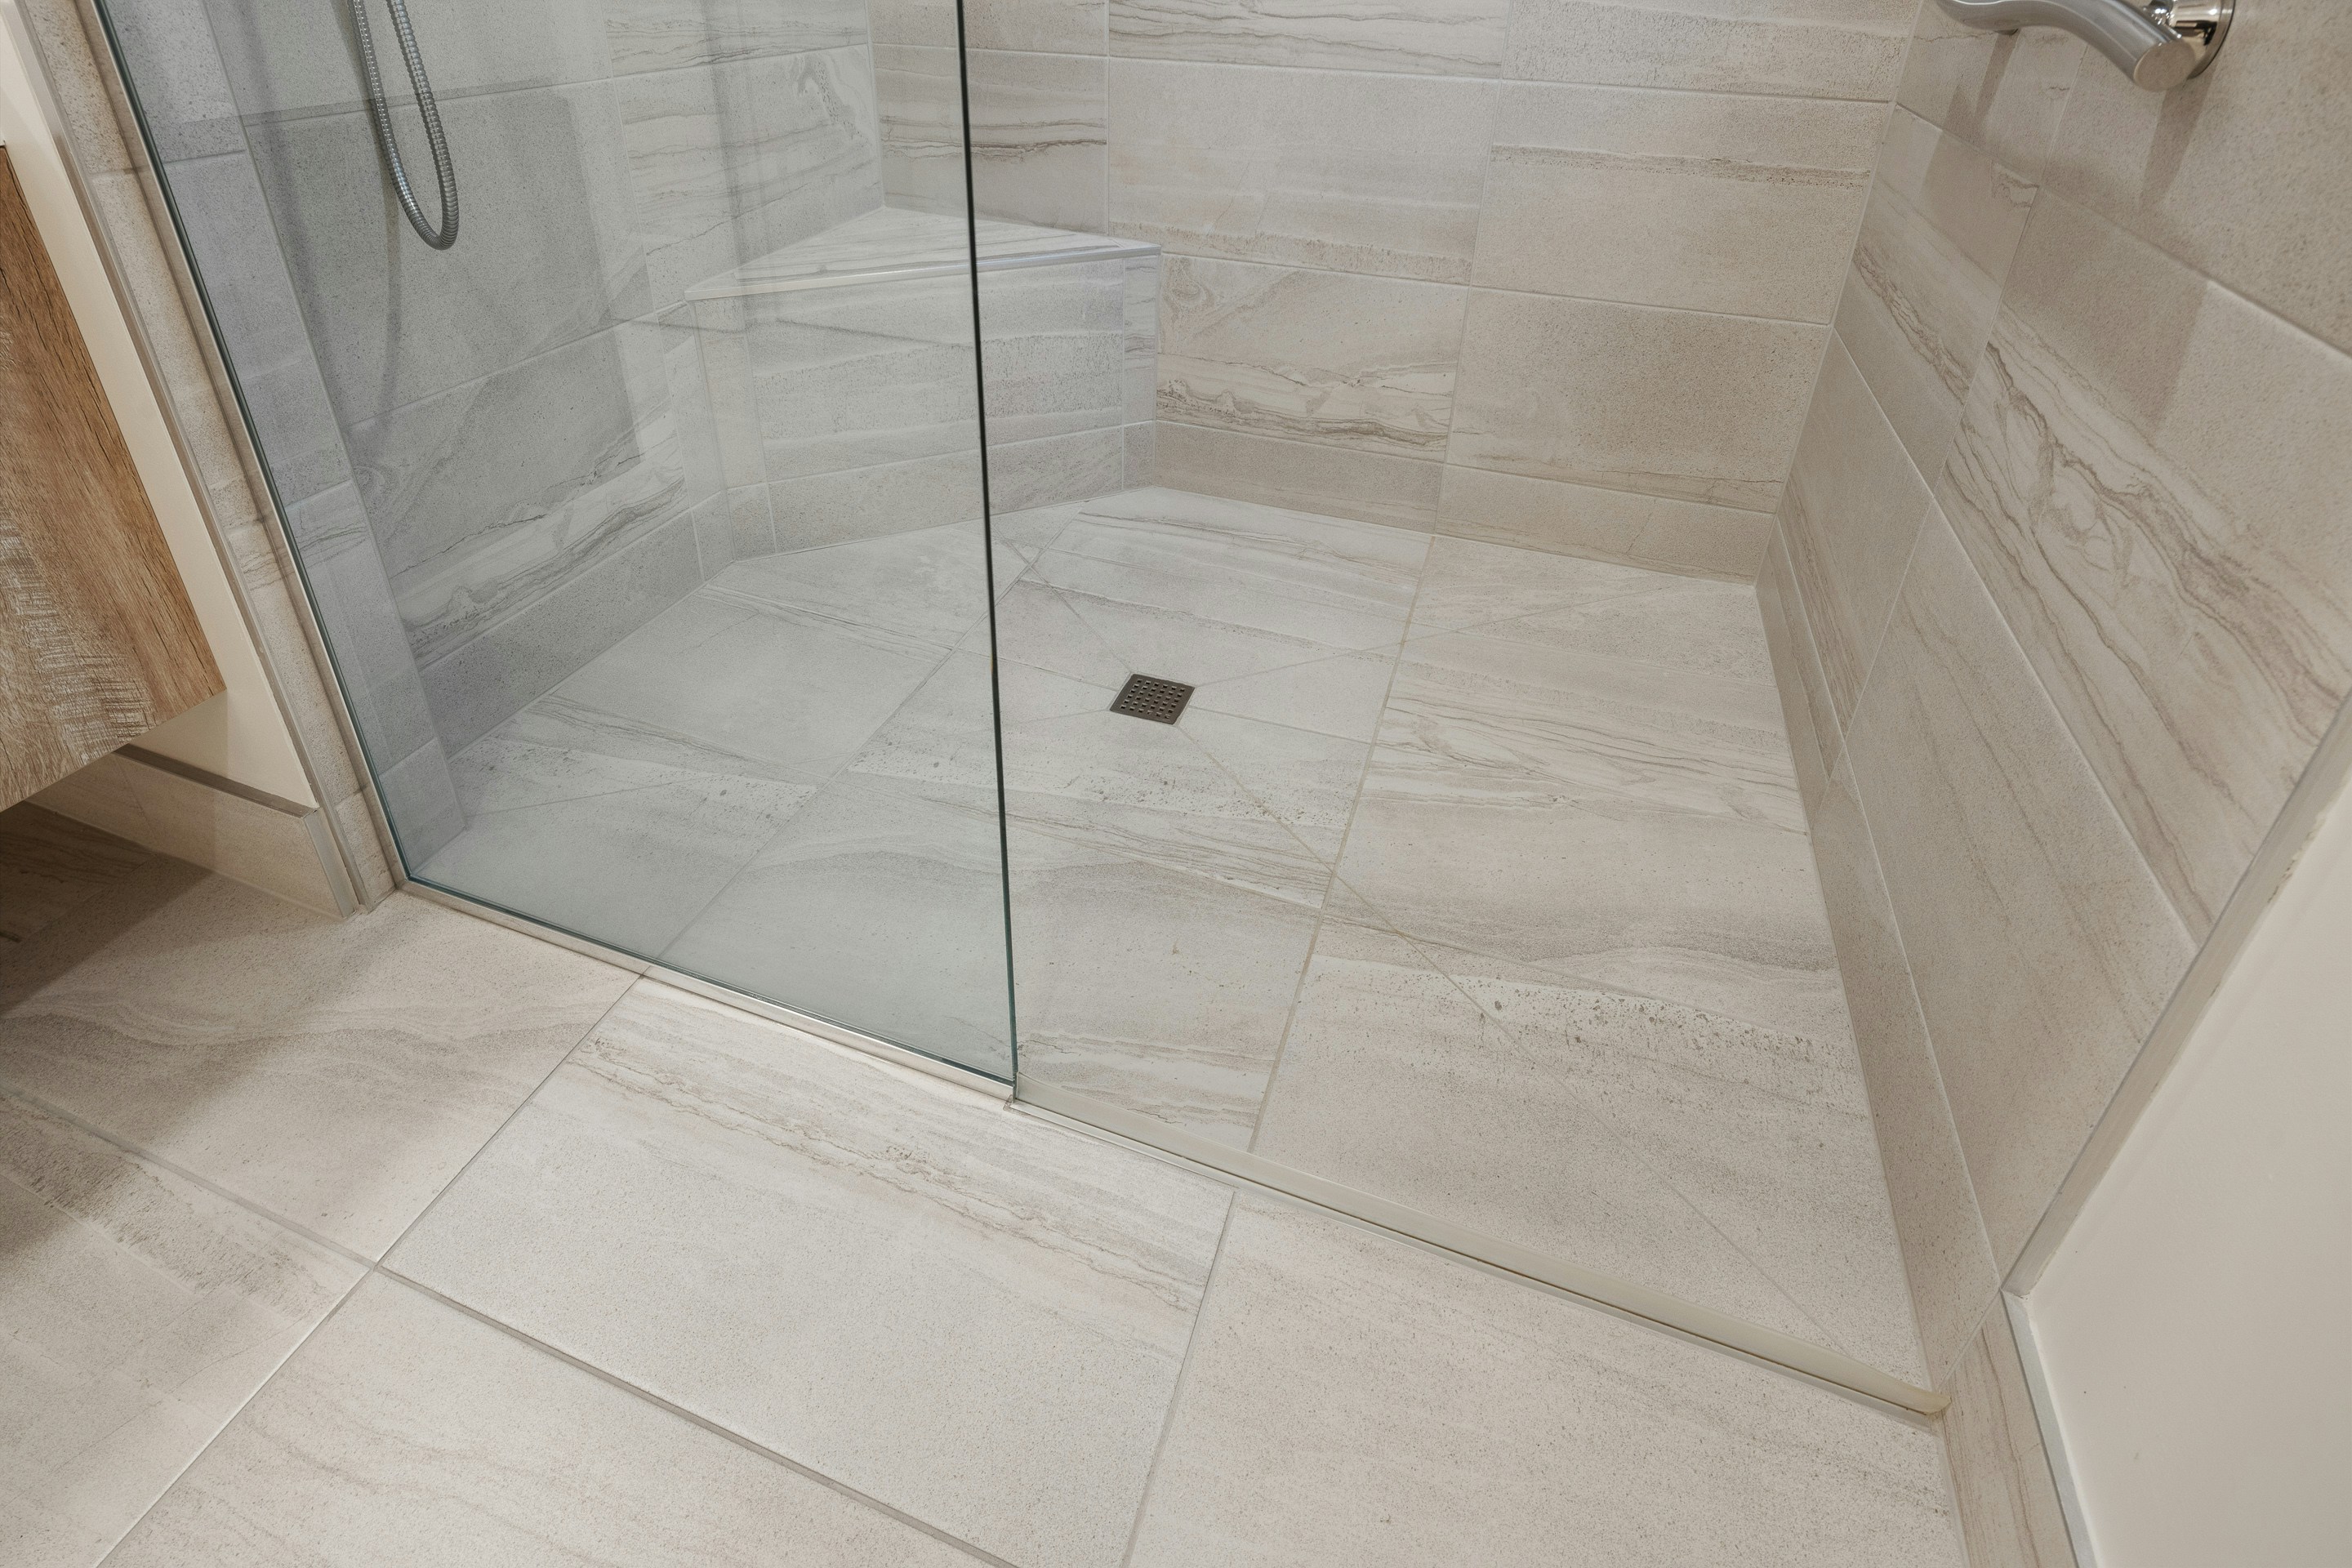
A finished walk-in shower: large-format tiles laid over a prepared base.
FREE SITE VISIT
What I check
before quoting
A free site visit lets me look at the job properly, discuss what you want and explain what I think needs doing and why. On a typical visit I look at:
— the condition of existing tiles, render, plasterboard or concrete
— how flat and level the walls and floors are
— signs of moisture, movement or past repairs
— the tile size and type you have in mind, and how it suits the space
— whether other trades will be needed before tiling can start
If something could limit the result, I’ll tell you plainly at this stage rather than after the tiles are on.
02
Tiling in bathrooms
03
Kitchen splashbacks and floors
I don’t personally carry out licensed plumbing or electrical work. Where a tiling or renovation job needs it, I coordinate with appropriately licensed tradespeople.
ASSESSMENT
Start with a photo,
not a guess
The right tiling method, materials and scope depend on the property’s existing condition and the results of an on-site assessment.